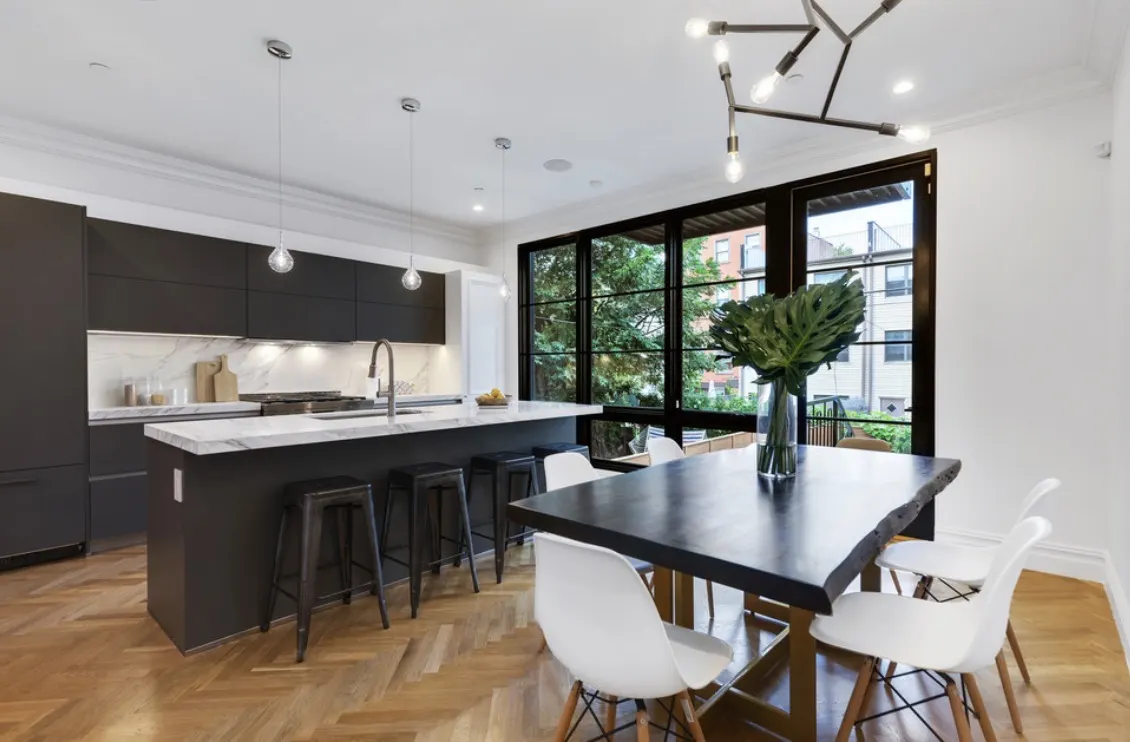
Open layouts
Open concept kitchens and wall removal in Hamilton County
The biggest change you can make, and the one that moves the price most.
Need an engineered beam, a permit and an inspection. It is the biggest single add to a kitchen job.
Cheaper, but the floor and ceiling still need patching where the wall stood.
Ducts, drains and wiring. Moving them is where the surprises come from.
Many Cincinnati homes from before 1960 have a walled off kitchen.
Structural work always needs one. The contractor pulls it.
In the price tool
See it before anyone comes out
- Every line, not a guess
Cabinets, counters, labor and permits, built from what Cincinnati trades actually earn.
- Your kitchen in 3D
Pick your layout, doors, counters and floor, then turn the room around.
- Nobody shows up uninvited
A licensed contractor only comes out when you ask for a visit.
FAQ
Open layouts questions
Can I take out the wall to my dining room?
Usually yes. A non bearing wall is the simple case. A load bearing wall needs a beam, a permit and an inspection.
How do I know if a wall is load bearing?
An engineer or contractor checks the framing above it. Walls that run across the floor joists often are.
How long does it add?
Usually a few weeks for engineering, the permit and the inspection.
Price it with your choices
Pick doors, counters and an island. The price updates as you go.