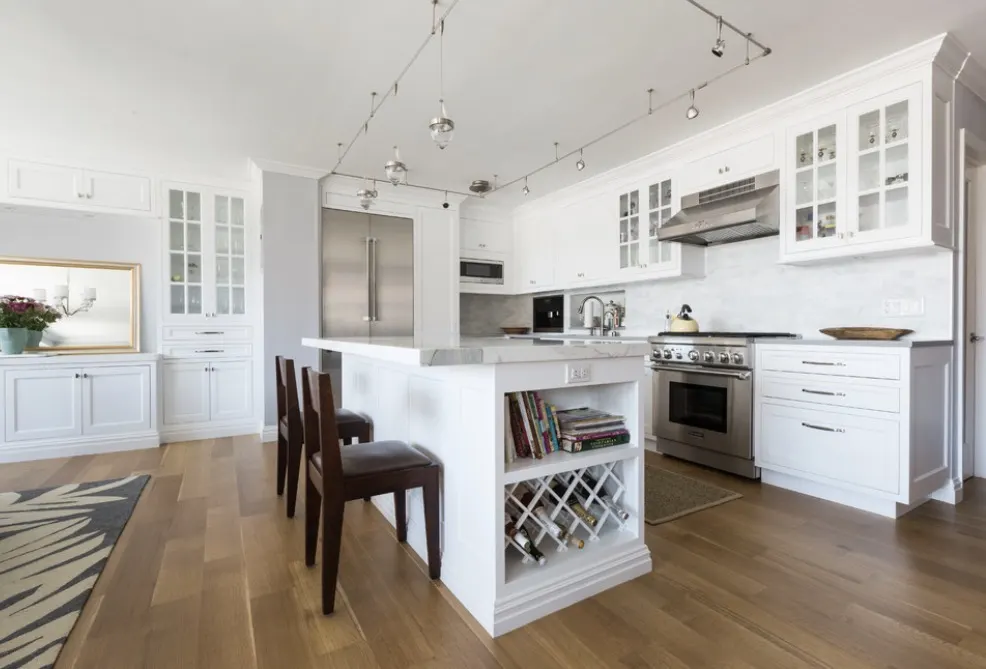
Kitchen islands
Kitchen islands in Hamilton County
You need a room about 12 feet wide to fit one well.
Keep about 42 inches of walkway on every side, 48 if two people cook.
Over a basement that is straightforward. On a slab it means cutting concrete.
Code wants outlets on an island counter. That means wiring through the floor.
Allow about 24 inches of counter per stool and a 12 inch overhang.
Drop an island into the 3D designer and see if it crowds the range.
In the price tool
See it before anyone comes out
- Every line, not a guess
Cabinets, counters, labor and permits, built from what Cincinnati trades actually earn.
- Your kitchen in 3D
Pick your layout, doors, counters and floor, then turn the room around.
- Nobody shows up uninvited
A licensed contractor only comes out when you ask for a visit.
FAQ
Kitchen islands questions
How big does a kitchen need to be for an island?
About 12 feet wide or more, so you keep about 42 inches of walkway on every side.
Do I need a permit for an island?
Not for a plain island. Adding outlets, a sink or a cooktop does.
Island or peninsula?
Under about 12 feet wide, a peninsula usually works better.
Price it with your choices
Pick doors, counters and an island. The price updates as you go.